Diane

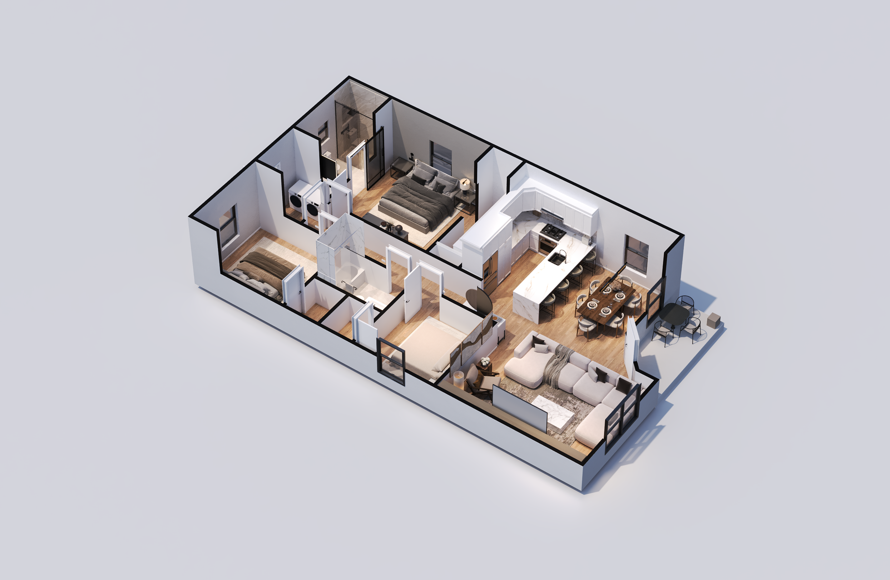
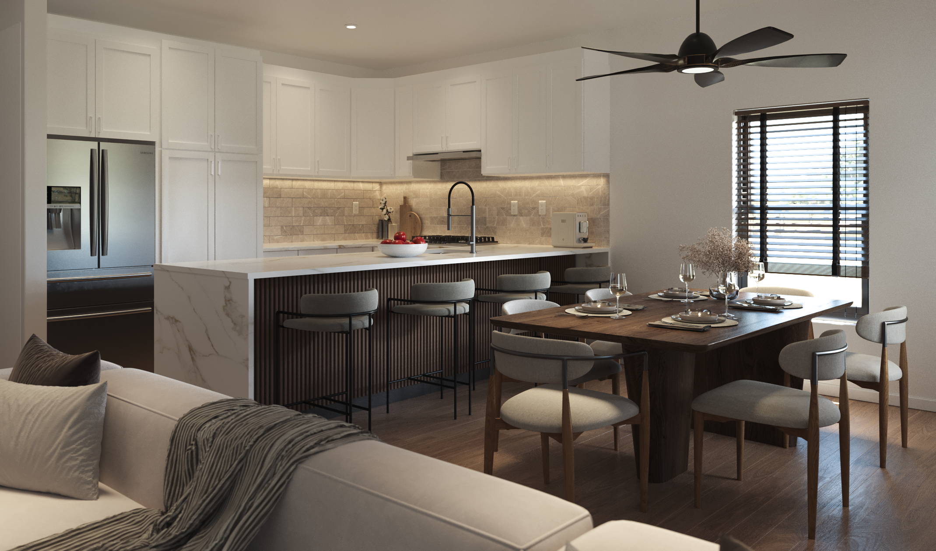
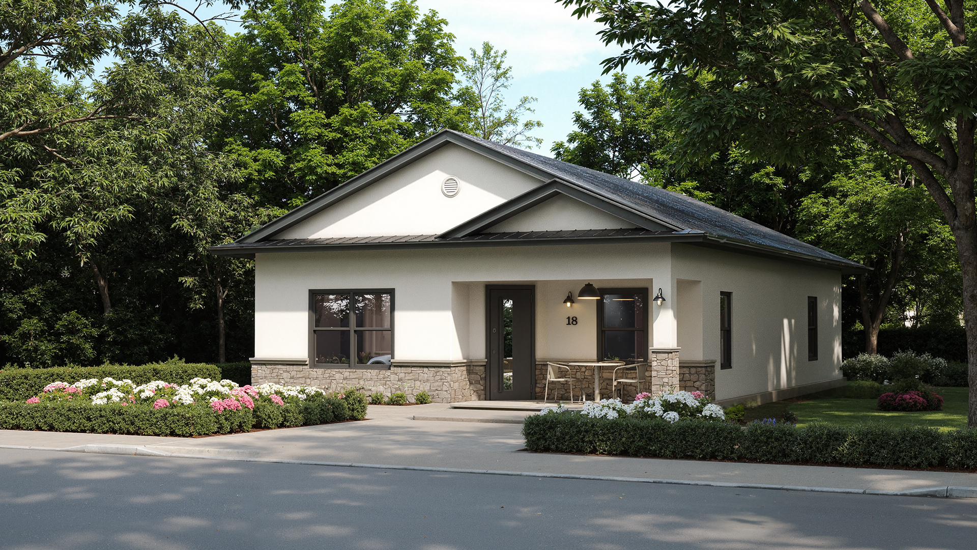
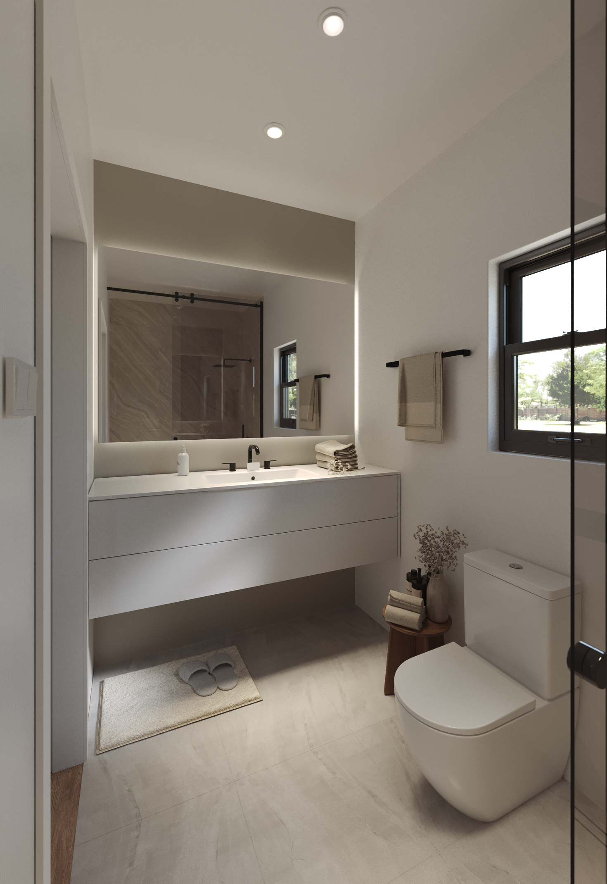
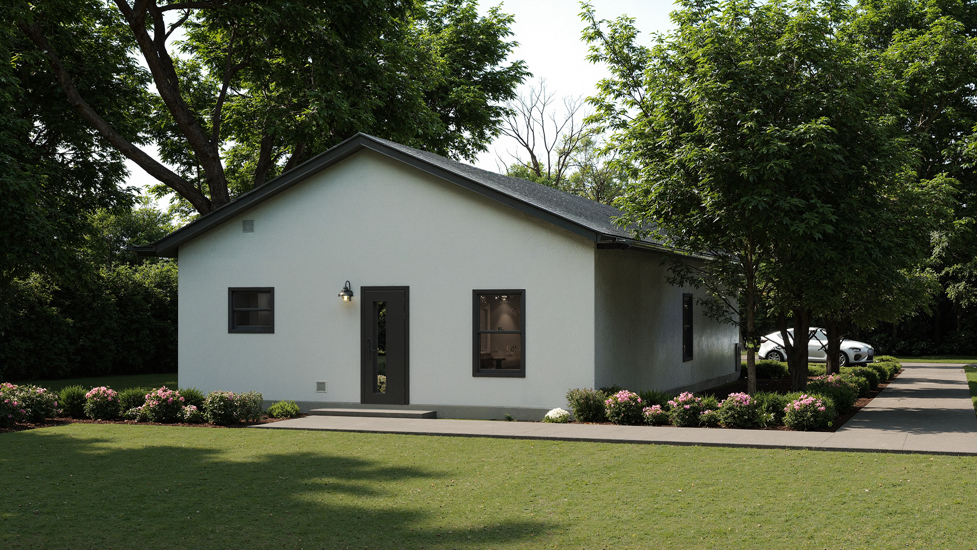
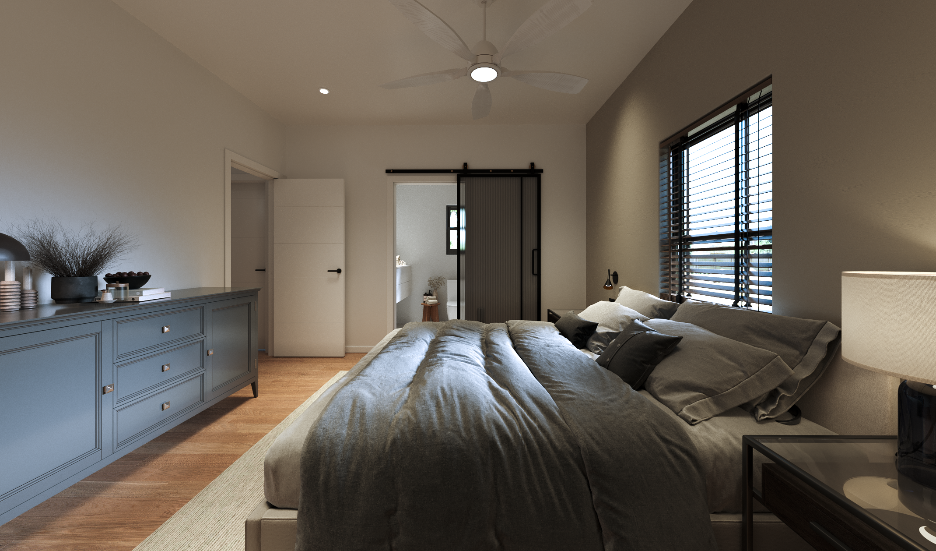

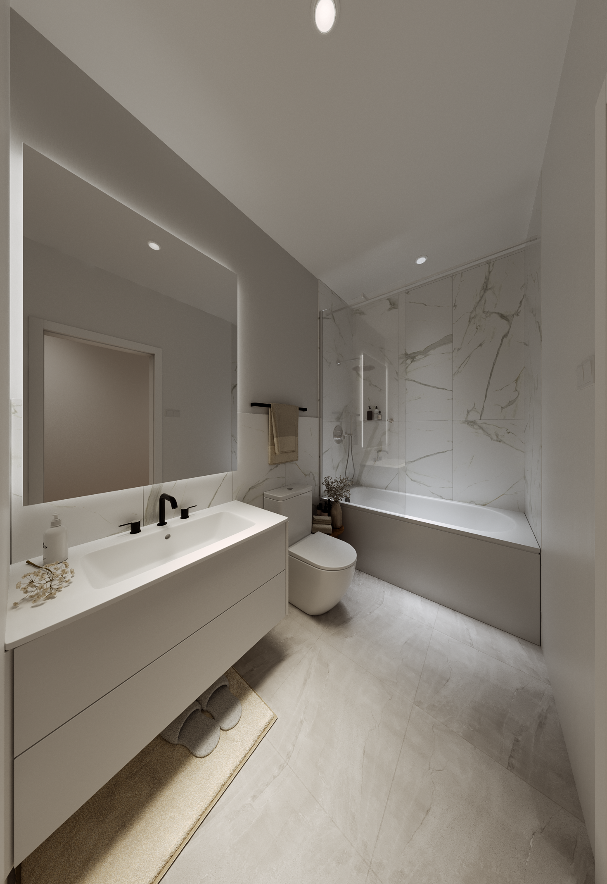
Single-story, 3 Bedroom, 2 Bath open great room concept with walk-in closets, 9’ ceilings, a gable roof design with attic storage, and covered front entry. This model also has an optional flex room and is a perfect starter/affordable home with a footprint of 28’ wide X 50’ long.

1,318 SF Under Air  |  82 SF Under Roof  |  1,400 SF Total

Diane

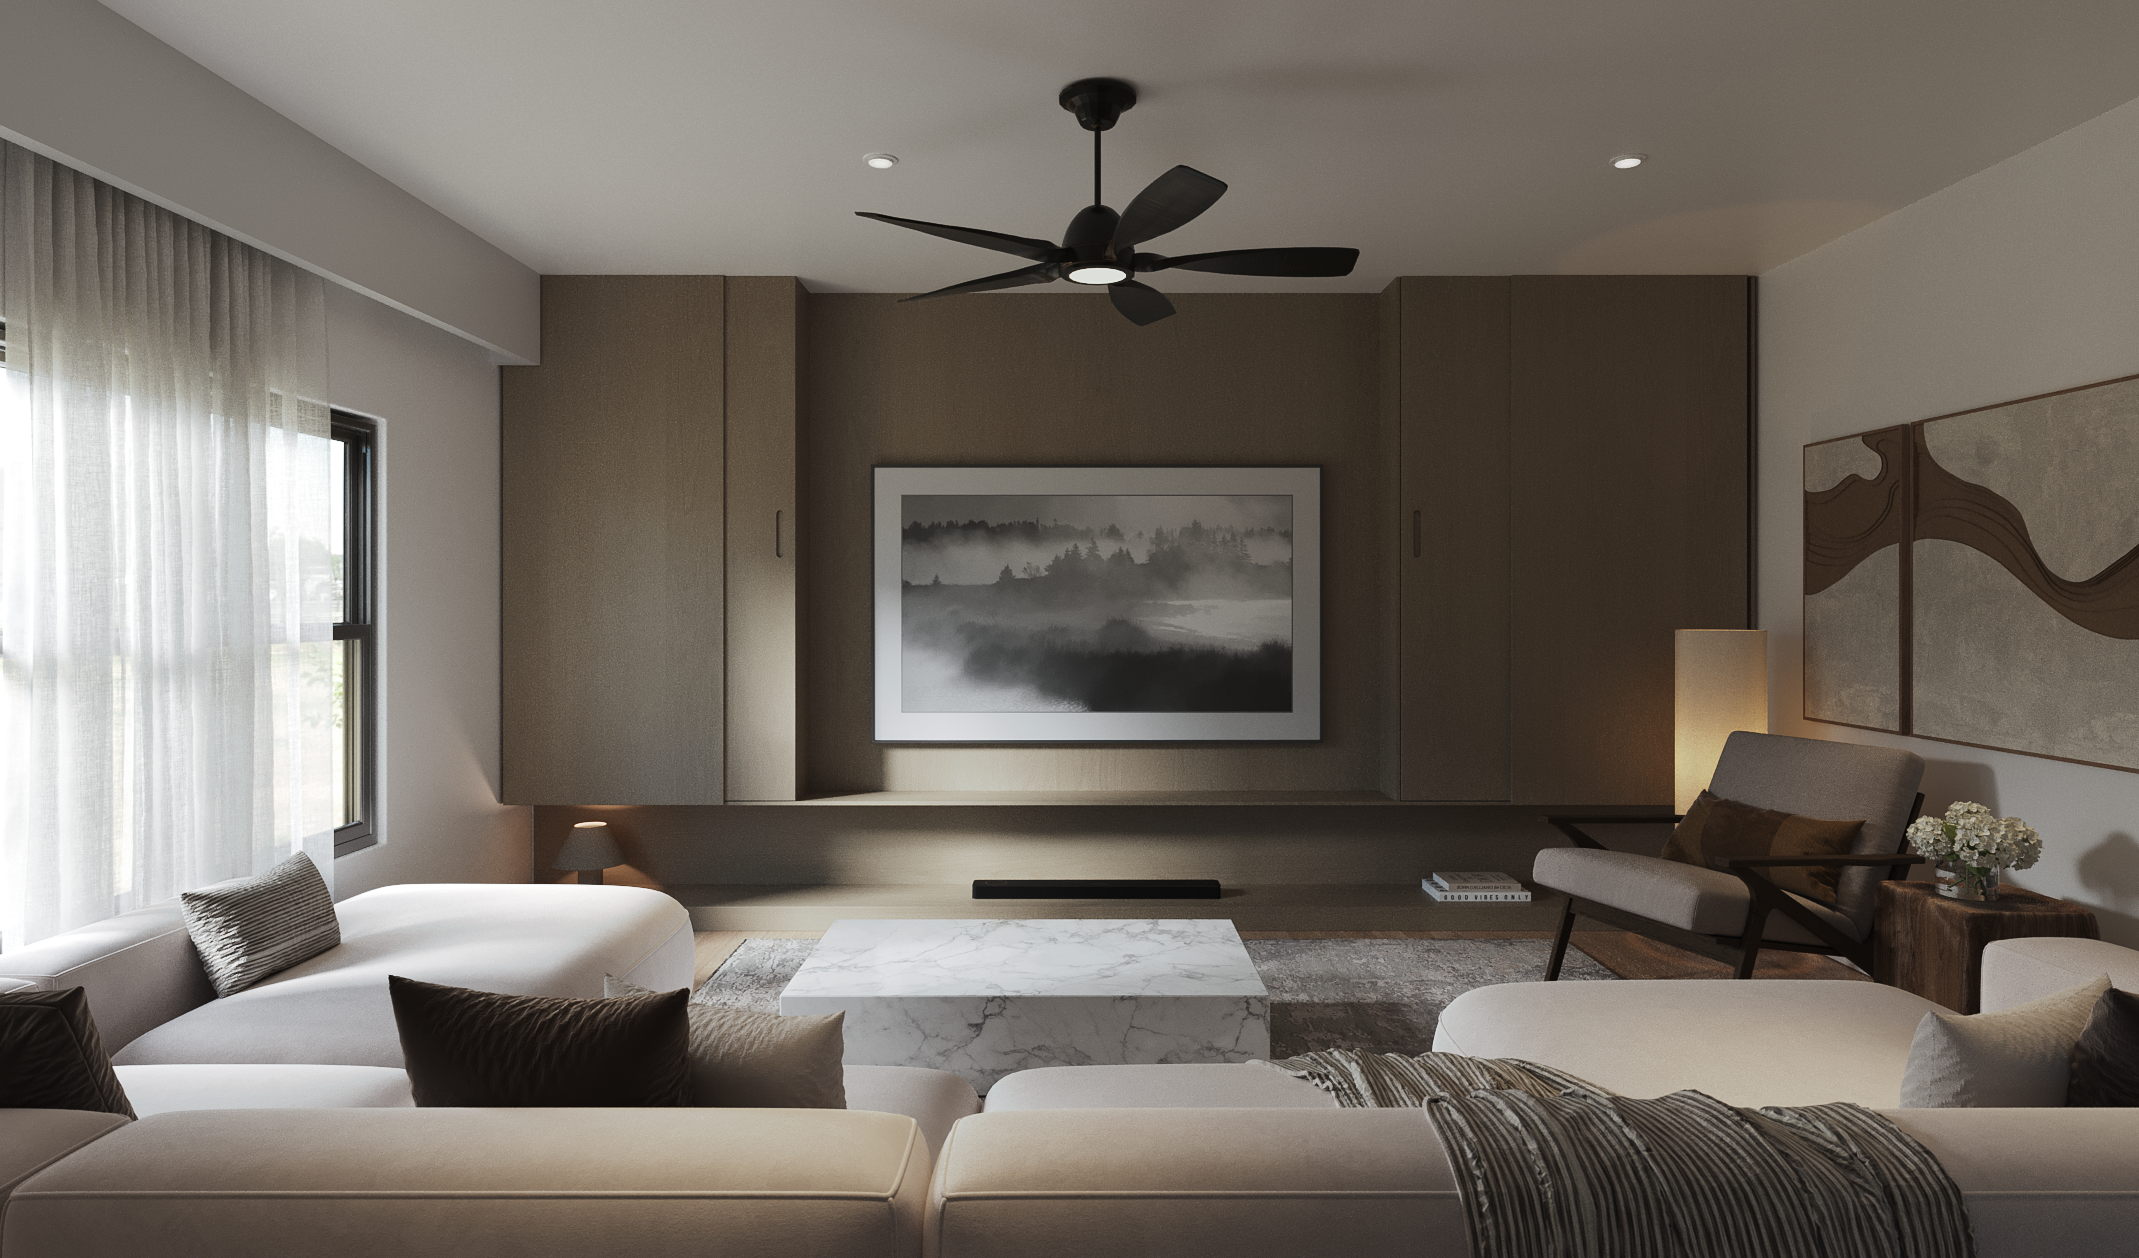
Single-story, 3 Bedroom, 2 Bath open great room concept with walk-in closets, 9’ ceilings, a gable roof design with attic storage, and covered front entry. This model also has an optional flex room and is a perfect starter/affordable home with a footprint of 28’ wide X 50’ long.
1,318 SF Under Air  |  82 SF Under Roof  |  1,400 SF Total

Under Roof